
Highlights
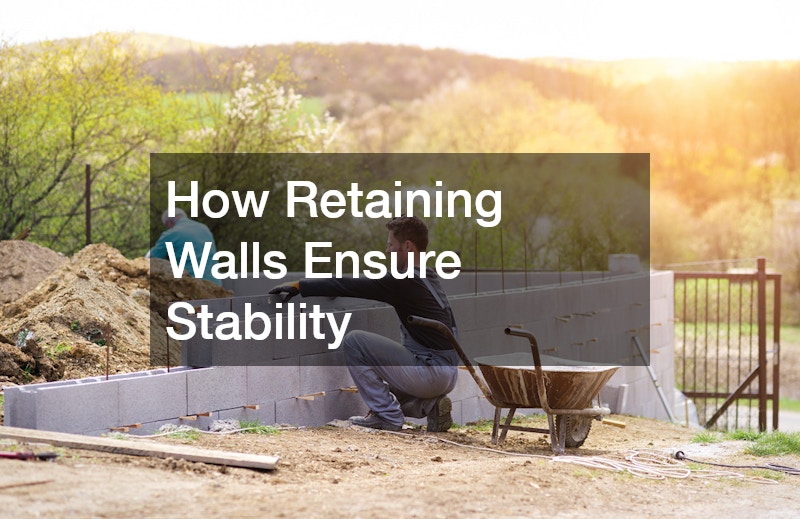
- Retaining walls ensure stability by resisting the lateral pressure that sloped or saturated soil exerts against a structure.
- Proper drainage, not just wall strength, is what actually prevents most retaining wall failures.
- A compacted, angular gravel base is essential for keeping a wall from shifting over time.
- Walls taller than four feet typically require reinforcement like geogrid to remain stable.
- Retaining walls also play a documented role in reducing landslide risk on sloped properties.
- Hiring a qualified retaining wall service ensures the engineering, not just the aesthetics, gets done correctly.
How Do Retaining Walls Actually Ensure Stability?
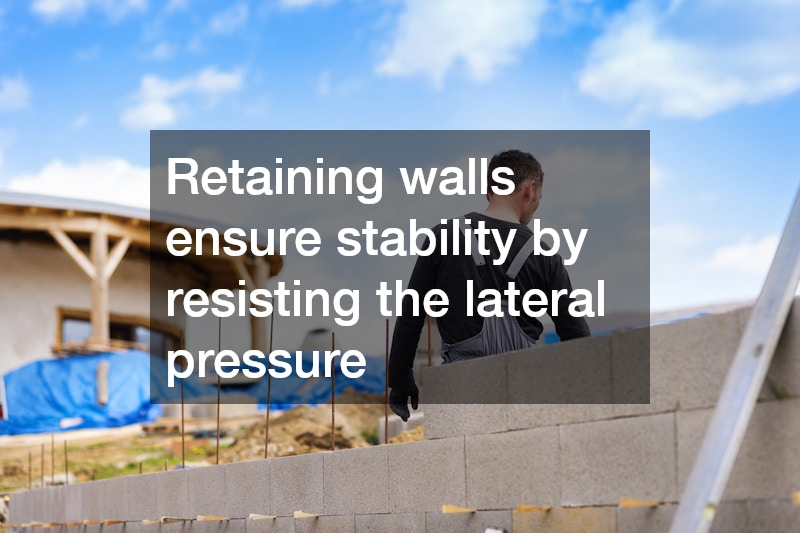
Retaining walls ensure stability by physically resisting the lateral pressure that soil exerts as it naturally tries to slump downward or outward under gravity and water saturation. Without a wall in place, sloped soil gradually shifts toward a flatter, more stable angle on its own, which is exactly why retaining walls become necessary anywhere a property needs a flat driveway, a usable backyard, or protection for a nearby foundation.
A wall achieves this stability through a combination of its own mass, its base preparation, and, in many cases, reinforcement that extends back into the soil it’s holding. A qualified retaining wall service accounts for all of these factors together, since a wall that looks solid on the surface can still fail if any one of these underlying elements was overlooked during construction.
What Physical Forces Are Retaining Walls Actually Fighting?
Understanding stability starts with understanding what a retaining wall is up against. Several forces act on a wall simultaneously:
- Lateral earth pressure — the constant outward push of soil trying to reach a natural angle of repose
- Hydrostatic pressure — the added force from water accumulating behind the wall when drainage is inadequate
- Surcharge loads — extra weight above the wall, such as a patio, driveway, or vehicle traffic
- Freeze-thaw expansion — water trapped in soil that freezes and expands, pushing against the wall structure
- Seismic or vibration loads — ground movement from nearby construction, traffic, or earthquakes in some regions
A wall engineered to resist only the soil’s baseline weight, without accounting for water and surcharge loads, is far more likely to fail even if it looked adequate on installation day.
Why Does Base Preparation Matter More Than Most People Assume?
The foundation beneath a retaining wall does more work than almost any other single component, yet it’s frequently underestimated in DIY projects. Industry standards call for a compacted base of angular, sharp-edged gravel rather than rounded material like pea gravel, since round stone rolls and dislodges under pressure instead of locking together. The Concrete Masonry and Hardscapes Association’s Segmental Retaining Wall Best Practices Guide compiles decades of field-proven engineering standards specifically to help ensure walls are specified, built, and inspected correctly from the base up. Skipping or rushing base compaction is one of the most common reasons a wall that initially looks perfectly installed begins leaning or separating within just a few years.
How Does Drainage Prevent Wall Failure?
Water, more than soil weight alone, is responsible for the vast majority of retaining wall failures. When water accumulates behind a wall without an escape route, it creates hydrostatic pressure that adds significant lateral force on top of the soil’s normal weight, and this added pressure is what causes walls to bow, crack, or collapse over time. A proper drainage system typically includes several coordinated elements working together:
- Free-draining backfill — crushed gravel placed directly behind the wall instead of the original excavated soil
- A perforated drain pipe — installed at the base to carry collected water away from the structure
- Filter fabric — placed between soil and gravel to prevent fine particles from clogging the drainage system
- Weep holes — small gaps in the wall face that allow trapped water to escape directly
Skipping any one of these components significantly increases the odds of premature failure, regardless of how well the visible portion of the wall was constructed.
When Does a Wall Need Additional Reinforcement?
Not every retaining wall requires the same level of engineering, and height is the primary factor that determines when reinforcement becomes necessary. Taller walls typically need geogrid, a material that extends back into the compacted soil to distribute the load across a much wider area than the wall face alone could manage. This reinforcement essentially turns the retained soil itself into part of the structural system, rather than relying solely on the wall’s own mass to resist pressure. Walls above a modest height, or walls supporting significant surcharge loads like a driveway, generally warrant consulting a professional retaining wall service rather than attempting a fully DIY approach, since the engineering margin for error shrinks considerably as height increases.
How Do Retaining Walls Help Prevent Landslides?
Beyond managing everyday soil pressure, properly built retaining walls play a documented role in reducing landslide risk on sloped properties. According to USGS guidance on landslide preparedness, stormwater that concentrates and flows onto a slope, such as runoff from a gutter or driveway, can rapidly saturate soil and weaken slope stability, increasing landslide risk significantly. A well-designed retaining wall, paired with proper stormwater management, intercepts and redirects that water before it has a chance to saturate vulnerable soil. This is part of why a retaining wall service focused only on the visible structure, without addressing where surface water is actually headed, may be solving only part of a property’s slope stability problem.
What Should You Look for in a Quality Installation?
Beyond the technical engineering, a well-built retaining wall reflects a handful of consistent, observable practices. According to the Concrete Masonry and Hardscapes Association, quality segmental retaining wall systems are valued for their durability, design flexibility, and their ability to transform previously unusable sloped areas into functional space. A reputable retaining wall service should be able to explain their base preparation approach, describe their specific drainage plan, and identify whether reinforcement is needed based on the wall’s height and load, all before construction begins. Vague answers to these questions, or a quote that skips drainage components entirely, are strong indicators that long-term stability hasn’t been fully considered.
What’s the Bottom Line on Retaining Wall Stability?
Retaining walls ensure stability through a combination of factors working together: a properly compacted base, effective drainage that manages both routine moisture and hydrostatic pressure, appropriate reinforcement for the wall’s height, and thoughtful attention to where surface water is directed on the broader property. No single element compensates for weakness in another, which is why the most reliable retaining walls come from installations that treat the engineering, not just the visible finish, as the priority. For any wall over a modest height or facing more than routine load, working with an experienced professional rather than cutting corners on drainage and base preparation is what actually determines whether a wall lasts for decades or requires costly repairs within just a few years.
Highlights
- Retaining walls ensure stability by resisting the lateral pressure that sloped or saturated soil exerts against a structure.
- Proper drainage, not just wall strength, is what actually prevents most retaining wall failures.
- A compacted, angular gravel base is essential for keeping a wall from shifting over time.
- Walls taller than four feet typically require reinforcement like geogrid to remain stable.
- Retaining walls also play a documented role in reducing landslide risk on sloped properties.
- Hiring a qualified retaining wall service ensures the engineering, not just the aesthetics, gets done correctly.
How Do Retaining Walls Actually Ensure Stability?
Retaining walls ensure stability by physically resisting the lateral pressure that soil exerts as it naturally tries to slump downward or outward under gravity and water saturation. Without a wall in place, sloped soil gradually shifts toward a flatter, more stable angle on its own, which is exactly why retaining walls become necessary anywhere a property needs a flat driveway, a usable backyard, or protection for a nearby foundation.
A wall achieves this stability through a combination of its own mass, its base preparation, and, in many cases, reinforcement that extends back into the soil it’s holding. A qualified retaining wall service accounts for all of these factors together, since a wall that looks solid on the surface can still fail if any one of these underlying elements was overlooked during construction.
What Physical Forces Are Retaining Walls Actually Fighting?
Understanding stability starts with understanding what a retaining wall is up against. Several forces act on a wall simultaneously:
- Lateral earth pressure — the constant outward push of soil trying to reach a natural angle of repose
- Hydrostatic pressure — the added force from water accumulating behind the wall when drainage is inadequate
- Surcharge loads — extra weight above the wall, such as a patio, driveway, or vehicle traffic
- Freeze-thaw expansion — water trapped in soil that freezes and expands, pushing against the wall structure
- Seismic or vibration loads — ground movement from nearby construction, traffic, or earthquakes in some regions
A wall engineered to resist only the soil’s baseline weight, without accounting for water and surcharge loads, is far more likely to fail even if it looked adequate on installation day.
Why Does Base Preparation Matter More Than Most People Assume?
The foundation beneath a retaining wall does more work than almost any other single component, yet it’s frequently underestimated in DIY projects. Industry standards call for a compacted base of angular, sharp-edged gravel rather than rounded material like pea gravel, since round stone rolls and dislodges under pressure instead of locking together. The Concrete Masonry and Hardscapes Association’s Segmental Retaining Wall Best Practices Guide compiles decades of field-proven engineering standards specifically to help ensure walls are specified, built, and inspected correctly from the base up. Skipping or rushing base compaction is one of the most common reasons a wall that initially looks perfectly installed begins leaning or separating within just a few years.
How Does Drainage Prevent Wall Failure?
Water, more than soil weight alone, is responsible for the vast majority of retaining wall failures. When water accumulates behind a wall without an escape route, it creates hydrostatic pressure that adds significant lateral force on top of the soil’s normal weight, and this added pressure is what causes walls to bow, crack, or collapse over time. A proper drainage system typically includes several coordinated elements working together:
- Free-draining backfill — crushed gravel placed directly behind the wall instead of the original excavated soil
- A perforated drain pipe — installed at the base to carry collected water away from the structure
- Filter fabric — placed between soil and gravel to prevent fine particles from clogging the drainage system
- Weep holes — small gaps in the wall face that allow trapped water to escape directly
Skipping any one of these components significantly increases the odds of premature failure, regardless of how well the visible portion of the wall was constructed.
When Does a Wall Need Additional Reinforcement?
Not every retaining wall requires the same level of engineering, and height is the primary factor that determines when reinforcement becomes necessary. Taller walls typically need geogrid, a material that extends back into the compacted soil to distribute the load across a much wider area than the wall face alone could manage. This reinforcement essentially turns the retained soil itself into part of the structural system, rather than relying solely on the wall’s own mass to resist pressure. Walls above a modest height, or walls supporting significant surcharge loads like a driveway, generally warrant consulting a professional retaining wall service rather than attempting a fully DIY approach, since the engineering margin for error shrinks considerably as height increases.
How Do Retaining Walls Help Prevent Landslides?
Beyond managing everyday soil pressure, properly built retaining walls play a documented role in reducing landslide risk on sloped properties. According to USGS guidance on landslide preparedness, stormwater that concentrates and flows onto a slope, such as runoff from a gutter or driveway, can rapidly saturate soil and weaken slope stability, increasing landslide risk significantly. A well-designed retaining wall, paired with proper stormwater management, intercepts and redirects that water before it has a chance to saturate vulnerable soil. This is part of why a retaining wall service focused only on the visible structure, without addressing where surface water is actually headed, may be solving only part of a property’s slope stability problem.
What Should You Look for in a Quality Installation?
Beyond the technical engineering, a well-built retaining wall reflects a handful of consistent, observable practices. According to the Concrete Masonry and Hardscapes Association, quality segmental retaining wall systems are valued for their durability, design flexibility, and their ability to transform previously unusable sloped areas into functional space. A reputable retaining wall service should be able to explain their base preparation approach, describe their specific drainage plan, and identify whether reinforcement is needed based on the wall’s height and load, all before construction begins. Vague answers to these questions, or a quote that skips drainage components entirely, are strong indicators that long-term stability hasn’t been fully considered.
What’s the Bottom Line on Retaining Wall Stability?
Retaining walls ensure stability through a combination of factors working together: a properly compacted base, effective drainage that manages both routine moisture and hydrostatic pressure, appropriate reinforcement for the wall’s height, and thoughtful attention to where surface water is directed on the broader property. No single element compensates for weakness in another, which is why the most reliable retaining walls come from installations that treat the engineering, not just the visible finish, as the priority. For any wall over a modest height or facing more than routine load, working with an experienced professional rather than cutting corners on drainage and base preparation is what actually determines whether a wall lasts for decades or requires costly repairs within just a few years.
About the Author