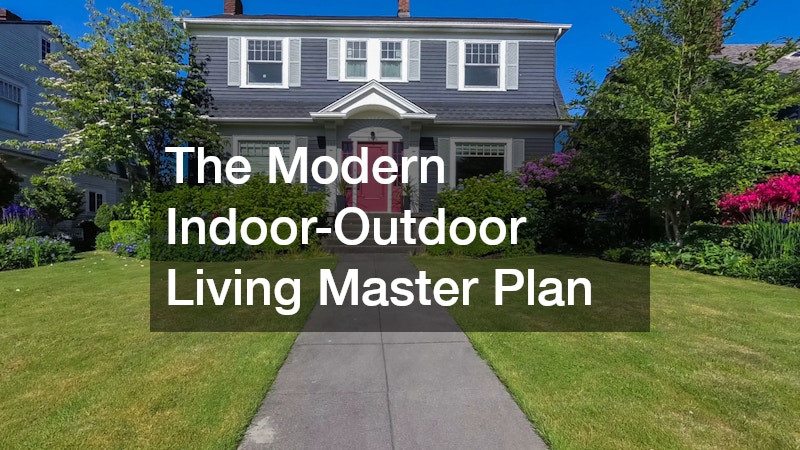

Modern residential architectural planning focuses on breaking down traditional structural barriers between internal living spaces and external yards. Homeowners seek fluid movement between cozy living rooms and vibrant outdoor patios. Achieving this balance requires structural evaluation, strategic sightlines, and high-performance glass installations that permit natural light to flood interior rooms while maintaining climate control.
When planning a property upgrade, open floor plans serve as the foundational starting point. Panoramic glass walls, folding patio doors, and expansive sliding glass units allow sunlight to penetrate deep into core living areas. Securing professional window and door services ensures that these large glass installations remain draft-free, secure, and energy-efficient during both hot summers and freezing winters. Material frame selection plays a crucial role, as modern aluminum, composite, and fiberglass frames maximize glass surface area while providing lasting structural stability.
Positioning openings relative to natural solar orientation transforms how a house functions throughout the year. South-facing glass captures natural light during winter months, warming interior floors organically, while engineered overhangs shield spaces from intense summer heat. Beyond energy performance, framing sweeping outdoor views transforms backyards into dynamic living artwork visible from inside. When interior living areas connect directly to surrounding gardens and open skies, occupants report lower daily stress levels and greater satisfaction within their living environments.
Crafting the Ultimate Culinary and Social Hub
At the heart of any integrated master plan sits the central cooking and dining space. The kitchen is no longer an isolated room tucked behind closed doors; it has evolved into the primary social engine of modern home life. Modern layout configurations prioritize broad sightlines that extend directly from interior prep counters toward exterior decks, swimming pools, or covered patio dining areas.
Executing a successful kitchen remodeling project involves balancing commercial-grade cooking tools with open layout principles. Dual islands have gained widespread popularity because one island serves as a dedicated food preparation station with prep sinks, while the second functions as a serving counter and conversation hub for guests. Installing oversized sliding pass-through windows behind counter surfaces creates an effortless bridge between indoor cooking zones and outdoor barbecue decks, streamlining food service during weekend gatherings.
Material durability remains essential when designing high-traffic culinary spaces. Non-porous quartz countertops resist heat and staining while offering clean aesthetic patterns. Custom cabinetry extending to the ceiling maximizes storage capacity, keeping counter clutter hidden so open views remain clear. Deep drawers with wooden dividers, pull-out pantry racks, and integrated appliance panels contribute to a serene environment where meal preparation becomes an enjoyable activity. Smart lighting systems allow residents to switch smoothly from bright task illumination during prep to warm accent lighting when entertaining guests into the evening.
Establishing Earthy Elegance and Flow Underfoot

Flooring selections dictate the visual rhythm, acoustics, and tactile experience of an interior. To achieve a harmonious connection between interior rooms and outdoor landscapes, designers recommend natural wood materials that mirror outdoor elements. Continuous floorboards visually guide the eye toward expansive rear windows, creating an impression of endless space across open living rooms, hallways, and dining quarters.
Investing in professional hardwood floor installation brings enduring warmth, character, and organic texture into living spaces. European white oak, natural hickory, and wide-plank walnut stand out as top choices due to their exceptional dimensional stability and rich grain variations. When wide planks are laid parallel to incoming light from patio doors, they accentuate room depth and pull outdoor garden hues directly into the visual foreground of the main living area.
Maintaining timber surfaces requires mindful attention to climate conditions, particularly in regions subject to seasonal humidity shifts. Engineered hardwood options provide remarkable resistance against warping or gapping while delivering the authentic surface texture of solid timber. Low-VOC protective finishes guard against pet claws, footwear scuffs, and foot traffic while keeping indoor air healthy. Choosing warm neutral floor tones reflects sunlight deeper into interior rooms, raising natural light levels and establishing a calm foundation that harmonizes with exterior garden features.
Elevating Restful Retreats for Ultimate Comfort
While open common areas foster family activity, private sleeping quarters require dedicated planning to support deep rest and personal restoration. Master suites frequently open onto private balconies, quiet garden courtyards, or sunlit reading nooks, allowing fresh air and soft morning light to revitalize the bedroom environment. Designing a restful sanctuary involves pairing calming neutral colors with acoustic insulation and bedding configurations tailored for relaxation.
The centerpiece of a well-designed primary bedroom suite is a generous, supportive sleeping surface. Selecting a high-performance king mattress provides the personal space and ergonomic spinal alignment required for uninterrupted nightly rest. Advanced mattress constructions combine pressure-relieving latex or memory foam top layers with targeted lumbar support zones and individually encased coils. This design eliminates unwanted motion transfer between partners, regulates sleeping temperature, and prevents morning stiffness, directly improving daily energy levels and long-term health.
To complement a substantial bed frame, planners arrange surrounding bedroom furniture to maintain clear pathways toward windows and patio access doors. Low-profile nightstands equipped with wireless charging panels keep surfaces clear of visual clutter, while custom upholstered headboards introduce soft texture and absorb extra acoustic echo. Breathable linen drapery permits easy light adjustment, filtering afternoon sun into a soothing glow. When indoor sleep environments link naturally with outdoor balcony views, property owners enjoy a rise in daily vitality.
Reimagining Spa-Inspired Personal Spaces
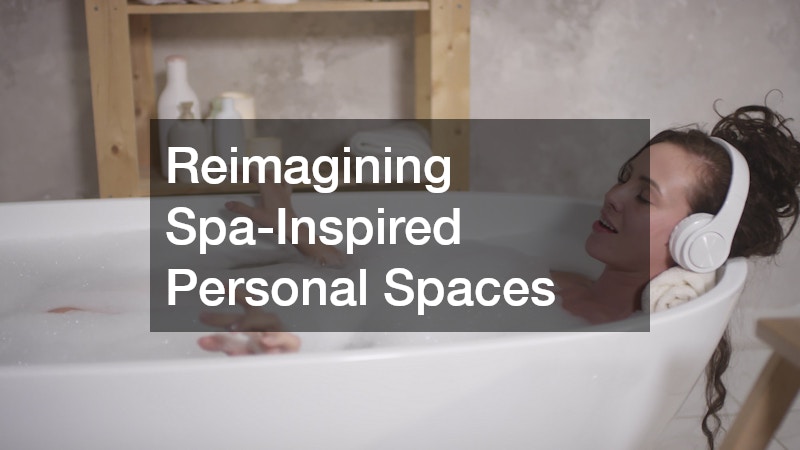
Personal care areas have evolved beyond basic utility rooms into spa-like retreats within modern home blueprints. Today’s primary bathrooms highlight clean linear architecture, textured stone tile, and water features that mimic natural springs. Oversized skylights, frosted privacy windows, and private garden enclosures allow daylight to bathe interior surfaces without compromising personal privacy.
Executing a complete bathroom renovation provides the perfect opportunity to modernize internal plumbing systems while introducing high-end therapeutic features. Zero-threshold walk-in showers featuring frameless glass enclosures preserve floor sightlines, making compact bathrooms feel remarkably expansive. Thermostatic rainfall showerheads, wall-mounted body sprayers, and programmable steam units allow homeowners to personalize temperature and water pressure for relaxing hydrotherapy sessions after long workdays.
In addition to upgraded shower enclosures, freestanding soaking tubs crafted from composite stone create striking visual focal points when situated beneath broad exterior windows. Radiant floor heating systems installed under porcelain floor tile deliver soothing warmth during chilly mornings, while floating double vanities clear floor area to streamline routine cleaning. Integrated LED backlight mirrors provide glare-free illumination for grooming while adding subtle depth. High-volume, quiet ventilation fans efficiently draw out moisture, preserving wall finishes and keeping humidity levels healthy throughout the suite.
Fortifying Exterior Surfaces for Durability and Style
The exterior envelope of a modern building forms the critical protective shield against environmental elements while establishing curb appeal and architectural character. Modern design master plans place emphasis on external wall cladding materials that offer superior insulation performance, minimal routine upkeep, and attractive visual contrast between organic textures and clean geometric lines.
Working with qualified siding contractors guarantees that advanced cladding materials are precisely installed over properly sealed moisture barrier membranes. Fiber cement boards, insulated vinyl profiles, and vertical board-and-batten siding remain popular choices for property owners seeking refined exteriors that resist storms, UV radiation, and seasonal thermal shifts. Precision installation methods stop moisture infiltration around window frames, entry doors, and foundation junctions, protecting framing timbers from rot over decades of ownership.
Beyond shielding structural walls, exterior cladding enhances indoor thermal performance and lowers utility costs. Rigid insulation panels installed beneath exterior cladding raise overall wall insulation ratings, reducing summer heat transfer and retaining indoor warmth during winter. Combining dark charcoal cladding finishes with natural timber accents near main entryways produces a sophisticated exterior profile that bridges modern building lines with surrounding landscaping.
Harmonizing Architecture with Natural Terrain

An effective indoor-outdoor master plan treats property grounds as a natural extension of internal living rooms rather than an isolated backdrop. Decks, stone patios, covered pergolas, outdoor kitchens, and swimming areas must integrate cleanly with natural elevations to encourage daily outdoor use. Careful spatial design matches internal floor heights with exterior patio surfaces, eliminating awkward step-downs and creating effortless walking flow for family members and guests.
Investing time in thorough landscape design enables property owners to divide outdoor grounds into dedicated functional zones for cooking, dining, fireside lounging, and recreation. Professional landscape architects evaluate site topography, soil composition, water drainage, and solar exposure before selecting structural hardscape materials and plantings. Utilizing native trees, perennial shrubs, and drought-tolerant ground coverings minimizes irrigation demands while delivering dynamic textures and colors throughout the year.
Integrating custom hardscape structures such as stone terraces, built-in bench seating, and fire features creates inviting destination points across the backyard landscape. Low-voltage LED accent lighting positioned along stone retaining walls, garden walkways, and tree branches highlights key natural features at night while ensuring safe navigation. When outdoor grounds are systematically organized into functional living spaces, property owners gain usable living square footage that enriches daily life across every season.
Securing Outdoor Sanctuaries and Framing Views
Establishing privacy, physical security, and clear property perimeters is essential for creating an enjoyable outdoor living environment. Homeowners want open views of surrounding natural scenery while maintaining a private enclosure for family recreation, pets, and relaxation. Strategic boundary construction shields living spaces from neighboring sightlines without creating dark or oppressive barriers.
Installing contemporary fencing systems provides an ideal balance between home security, acoustic dampening, and architectural style. Horizontal cedar slats, matte black steel frames, and composite privacy screens present clean, modern lines that match contemporary home elevations. Horizontal slat alignment visually broadens narrow yards, giving backyards an expansive open feel while cleanly marking boundaries.
Selecting high-durability enclosure materials lowers long-term maintenance demands. Modern composite materials resist rot, insect intrusion, and UV discoloration without requiring annual sanding, painting, or chemical sealing. Sleek powder-coated steel options offer strength around pool enclosures and perimeter gates. Softening structural fence lines with climbing vines, native privacy hedges, or ornamental tall grasses integrates boundary structures into garden beds, resulting in a cohesive outdoor retreat.
Maintaining Outdoor Environments Year-Round
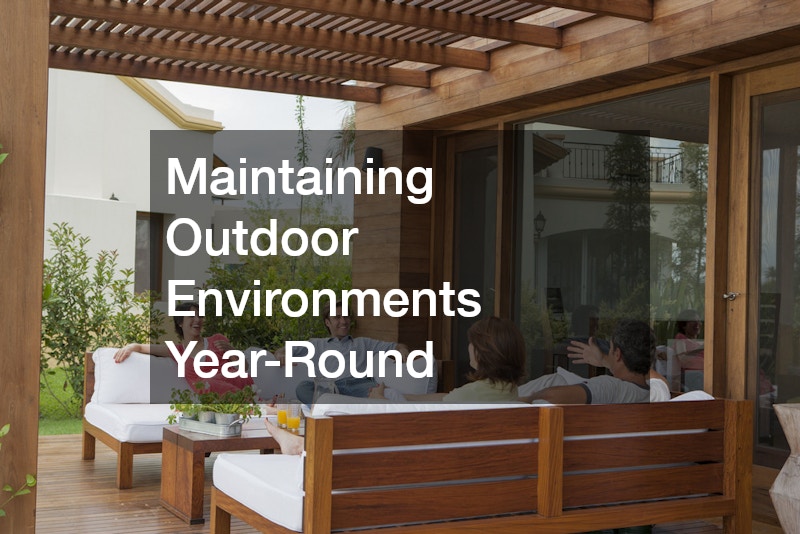
A planned outdoor living area requires consistent ongoing care to retain its lush vitality, neat structural lines, and inviting appeal across changing weather conditions. Green grass, weed-free garden beds, and clear patio walkways elevate property value while providing a serene setting for weekend gatherings. Without regular landscape maintenance, outdoor living areas can quickly become overgrown and lose their architectural clarity.
Establishing a structured routine for regular lawn maintenance ensures that turf grass stays thick, vibrant, and resilient against summer heat and heavy foot traffic. Seasonal core aeration, targeted organic fertilization, thatch removal, and controlled mowing heights foster deep root growth during spring and autumn cycles. Smart automatic irrigation controllers equipped with weather sensors adjust watering schedules based on rainfall patterns, conserving water while keeping soil moisture balanced.
Beyond lawn care, trimming overgrown shrubbery, weeding mulched garden beds, and clearing fallen seasonal leaves keep the stone patio paving free from stains, moss, and weed growth. Crisp lawn edging along walkways, patio borders, and retaining walls maintains clean separation between green turf and stone surfaces, preserving original design lines. Consistent seasonal maintenance protects hardscape investments while ensuring outdoor living areas remain clean and ready for effortless entertainment.
Addressing Essential Improvements and Ongoing Care
Sustaining a major property master plan requires steady attention to minor structural details, seasonal hardware adjustments, and routine building maintenance. Over time, cabinet doors require re-alignment, deck boards loosen, door seals wear down, and interior lighting fixtures require updating. Tackling minor repairs promptly stops minor wear from turning into disruptive, expensive renovation projects later.
Hiring a dependable handyman service gives homeowners skilled support for a wide range of essential residential repairs and home upgrades. Skilled technicians manage diverse tasks such as mounting wall televisions, hanging heavy mirrors, replacing worn exterior weatherstripping, repairing minor deck railings, and updating cabinet hardware. Contracting a versatile professional to complete technical repair lists saves valuable weekend time while maintaining overall property condition.
Regular home checkups help identify early signs of wear, such as loose gutter fasteners, slow-draining plumbing lines, or misaligned latch hardware, before they cause structural damage. Keeping up with routine home care preserves energy efficiency, protects healthy indoor air, and ensures home features perform reliably. Well-maintained properties preserve higher appraisal value, offer enhanced daily safety, and provide continuous comfort for living.
Unifying the Master Plan for Long-Term Value
Creating an integrated indoor-outdoor living plan requires strategic vision, quality craftsmanship, and long-term care. By aligning interior structural renovations with outdoor landscape enhancements, property owners transform traditional houses into complete lifestyle environments. Each component—from central culinary hubs and peaceful bedroom retreats to exterior siding barriers and lush gardens—works together to support wellness, daily functionality, and lasting property value. Investing in high-quality materials and professional service ensures that a home remains comfortable, efficient, and beautiful for decades to come. Modern residential master planning ultimately creates spaces where families thrive every day.
About the Author